Is an 84 Inch Vanity Too Big for Your Bathroom? How to Know If It Will Actually Fit
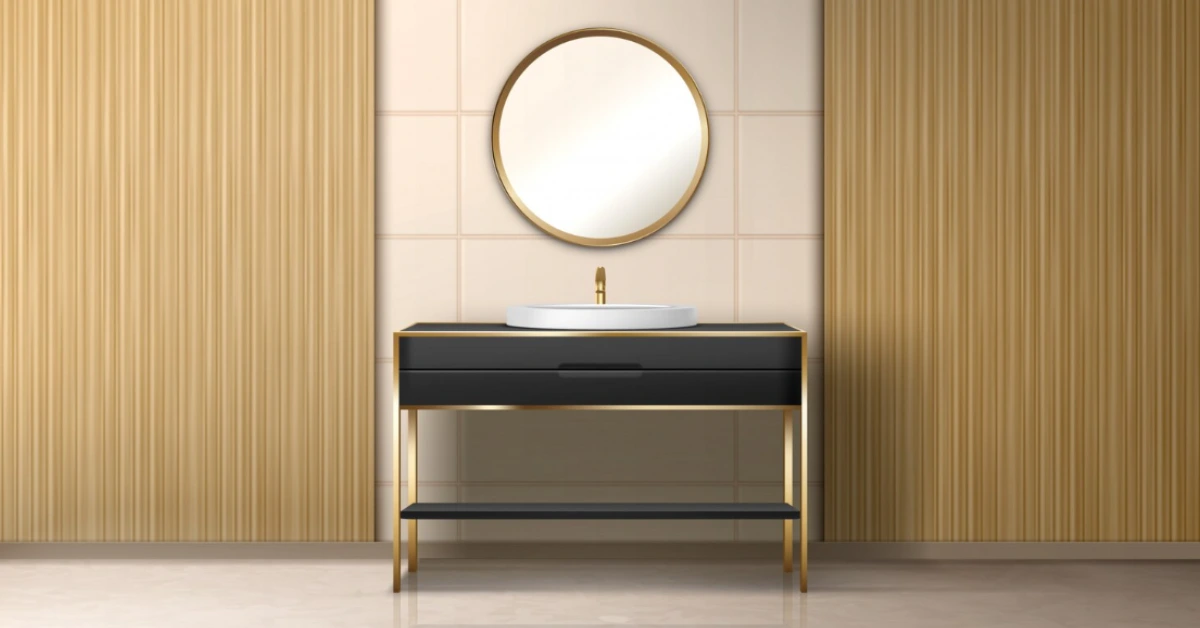
If you have been eyeing an 84 inch vanity for your next bathroom remodel, you are probably torn between how amazing it looks in photos and how huge it might feel in real life. On Pinterest and Instagram, it reads as spa-level luxury. In an actual house with real walls, doors, and a toilet, it can easily turn into an oversized box that steals all the walking space and makes the room awkward to use.
This guide walks you through when an 84-inch vanity is a great idea, when it is simply too big, and how to check – before you buy – whether it will really fit your bathroom.
What an 84-inch vanity actually takes up
Eighty-four inches is seven feet of cabinet stretched along a wall. That number alone does not tell the whole story. It does not include how people move around it, how drawers open, how far doors swing, or how the space feels when two people are in the room at the same time.
A typical full-size bathroom vanity has a depth of around 21–22 inches, with the countertop sometimes sticking out a little farther. In front of that cabinet, you need enough clear floor so you can stand without hugging the vanity, lean over the sink comfortably, open drawers and doors without hitting your legs, and walk past another person if you share the space. In real life, many people find that about 30 inches of clear floor in front of the vanity feels comfortable for everyday routines. Less than that quickly starts to feel tight, especially if you are opening doors or if something is placed directly opposite, like a tub or a second run of cabinets.
So an 84-inch vanity is not just a long rectangle of furniture. It is a long rectangle plus a “comfort zone” in front of it, and that invisible zone also takes up valuable square footage.
When an 84-inch” vanity makes sense
Master bathroom
The most natural home for an 84-inch” vanity is a true primary or master bathroom. These rooms usually have more square footage than a standard small hall bath, a longer wall where a double vanity actually fits, and separate zones for tub and shower. In that context, an 84-inch” vanity looks proportional instead of oversized.
In a master bathroom, a long vanity easily accommodates two sinks, one wide mirror or two separate mirrors, side cabinets or a center tower, and still leaves space for decorative items. Rather than swallowing the room, it becomes a focal point that balances the layout and gives each person their own usable zone.
Jack-and-Jill bathroom
In a Jack-and-Jill bathroom shared by two bedrooms, a long vanity can reduce daily traffic jams. Two people can get ready at the same time, each with their own sink and storage, instead of fighting over a small stretch of countertop.
The label “Jack-and-Jill” is not what makes the difference here. What matters is the floor plan. If the room has a long wall dedicated to the vanity and a separate compartment for the toilet and shower behind a door, an 84 inch vanity can work really well. If the space is narrow and compact, that same length can dominate the room and make it clumsy to use.
Large guest bathroom
Some homes have a surprisingly spacious guest bathroom or a secondary bath near a bonus room. In a larger guest bathroom, a long vanity can change the atmosphere entirely and make the space feel like a hotel suite.
In that kind of room, you can use an 84 inch vanity as a double-sink station for visiting family and friends or as a single-sink vanity with an expansive countertop for linens, toiletries and decor. Again, the key factor is not what the room is called, but how much open floor is left once the vanity is in place.
Bathroom sizes where 84 inches is usually too big
If your bathroom feels closer to a typical small hall bath, an 84 inch vanity is almost always overkill.
In many homes, that compact bathroom is around 5 by 8 feet. In that footprint, the usual goal is simply to fit in a tub or shower, a toilet and a modest vanity along the walls. Trying to push a seven foot cabinet into those dimensions either forces you to move plumbing and walls or turns the space into a narrow corridor with a heavy piece of furniture running down one side.
Even some bathrooms around 6 by 10 feet can struggle with that length, especially when the door swings inward toward the vanity, the toilet sits right next to the cabinet on the same wall, or there is already a tub or shower directly opposite. The more fixtures are lined up along the walls, the lower the chances that a long vanity will feel comfortable in everyday use.
The one numbered checklist: how to know if an 84 inch vanity will fit
Here is a single step-by-step checklist you can follow with a tape measure and some painter’s tape. This is the only numbered list you need to make a confident decision.
1. Measure the wall where the vanity will go
Measure from corner to corner or from tile edge to tile edge, then compare that distance to 84 inches. Ideally, you want a small margin on each side so the countertop does not press tightly into the wall or door casing and you have a little space to hide minor wall irregularities. If the wall is exactly 84 inches and you plan to install an 84 inch vanity, even slight measurement errors can create gaps or force awkward trimming.
2. Check the depth and walking space
Decide on the expected vanity depth, for example 21 or 22 inches, and mark that distance on the floor starting from the wall where the cabinet will sit. From that line, measure another 30 inches into the room. This band represents the area where you will stand, step back, and move in front of the vanity. If the remaining distance between that second line and the opposite wall, tub or shower is very narrow, the room will feel cramped once the vanity is installed, even if technically everything fits.
3. Look at the toilet clearance
Find the center point of the toilet and measure the distance to the line where the side of the vanity would end. There should be enough space so no one feels wedged sideways between the toilet and the cabinet. Also think about the space in front of the toilet after you account for the depth of the vanity. If your knees will almost touch the cabinet when you sit down, you will notice it every single day.
4. Test door swings and shower access
Fully open the bathroom door and imagine the front edge of the future vanity. Ask yourself whether the door will bang into the cabinet, the hardware or the person standing at the sink. If you have a shower door, picture it opening and honestly consider whether it will clip the vanity corner again and again. Do the same mental test for any closet doors inside the bathroom. Doors that only open partway because of the vanity are a sign that the piece is too large for the layout.
5. Tape out the footprint and do a live walk-through
Use painter’s tape to lay out a rectangle on the floor that matches the size of the future vanity, including depth. On the wall, you can mark the approximate top line of the countertop. Then walk around the room as if the vanity were really there. Step into the bathroom, move toward the “sink”, lean forward, pretend to open drawers and try to pass another person standing in front of the tape outline. If you repeatedly bump into the taped shape or feel boxed in, the real vanity will feel too big in daily life.
Real-world scenarios by room size
It can be helpful to think of your bathroom as a simple rectangle and try different mental layouts.
Imagine a compact 5-by-8-foot bathroom. In that amount of space, you are primarily trying to fit a tub or shower, a toilet, and a small vanity without making the room feel like a tunnel. A seven-foot cabinet almost always wins the battle for space in the worst way. Even if the width technically allows it, the remaining floor area shrinks so dramatically that basic movement becomes awkward.
Now think about a bathroom around 6 by 10 feet. This already feels more generous than a tiny hall bath and can pass for a modest primary bathroom. In some of these rooms, an 84-inch vanity is technically possible, but only if the layout cooperates. If the door opens straight toward the spot where you want to place the vanity and the toilet shares that wall, the clearances in front of both will likely be tight, and the space will feel crowded rather than upgraded.
In an 8-by-10-foot bathroom, the conversation starts to change. A room of this size or a bit larger often allows you to run a long vanity along the longer wall and still keep a usable amount of open floor. You have a better chance of maintaining those 30 inches of walking space, keeping door swings comfortable and avoiding constant collisions between moving people and fixed fixtures.
Once you reach about 8 by 12 feet and into larger primary baths, an 84 inch vanity usually begins to feel natural, especially as a double-sink piece. Instead of swallowing the room, it anchors the design. You still have enough space for a separate tub, shower and storage areas, and the circulation paths through the room remain clear and simple.
Ergonomics you should not sacrifice
Beyond the raw measurements, it is important to think about how the bathroom will work in your everyday life. Ask yourself whether two people will truly be able to stand at the vanity without constantly bumping elbows. Think about whether there will be enough countertop space for the items you use every day, such as toothbrushes, skincare, hair tools and grooming products, without everything sliding toward the sink. Consider the path from the door to the toilet and to the shower and whether that path stays open or becomes a slalom around cabinet corners.
Cleaning is another practical test. If placing an 84 inch vanity means you will have to squeeze past it just to reach corners of the floor, that frustration will show up every time you try to mop or wipe down the room. If the layout forces you to twist and lean over awkwardly to clean between the toilet and the cabinet, you may start to resent the size of the vanity, no matter how beautiful it looks.
If you honestly find yourself answering “no” to several of these comfort questions, then the vanity is probably too large for this particular room, even if the numbers on paper technically work.
Smart alternative: build your own 84 inch run from two smaller vanities
Sometimes the challenge is not only the size of the bathroom but also the logistics of the furniture itself. A single 84 inch cabinet can be expensive, hard to find in stock, and physically difficult to carry through hallways and stairs. A smart workaround is to assemble the total length you want from two smaller vanities.
For example, you can place two 42 inch vanities side by side or pair a 48 inch base with a 36 inch base to reach the same total length. This modular approach opens up more options for brands, styles and price points. Delivery and installation become easier because each piece is smaller and lighter. If you ever decide to change part of the layout, you might be able to replace one section without touching the other.
A modular setup also lets you play with storage: the middle area can be a tower cabinet, a bank of drawers, or even an open shelf for towels and baskets. The important thing is to make sure the individual cabinets match in height and depth and to design either one continuous countertop or a very clean way of joining two tops so the entire run looks intentional and cohesive, not like a random collection of boxes.
Final thoughts
An 84 inch vanity is not automatically too big. In a well sized master bathroom or a carefully planned Jack-and-Jill, it can be exactly the feature that makes the room feel more grown up, organized and calm during busy mornings. In a tight hall bath, the same piece will get in the way and turn every simple task into a small obstacle course.
If you take the time to measure properly, to walk through the room with the footprint taped out and to be honest about door clearances, toilet space and traffic patterns, the decision becomes much easier. Either you will see that an 84 inch vanity truly belongs in your bathroom and enhances how you use it, or you will realize that a 60 or 72 inch option will deliver the same visual upgrade without sacrificing everyday ergonomics.