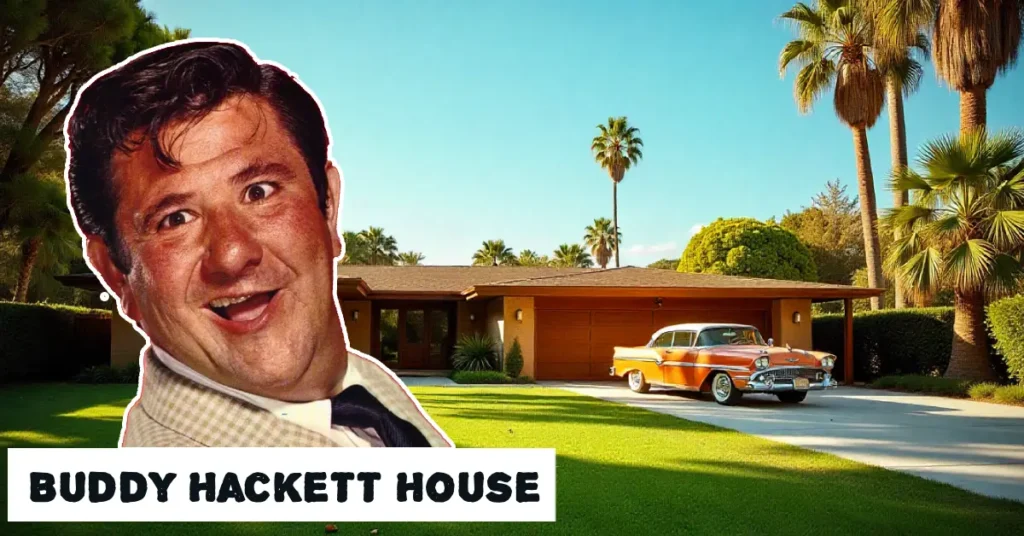
The Buddy Hackett house, known as Walden House, is a 1920s Spanish-style estate spanning 7,800 square feet on nearly 20,000 square feet of Beverly Hills property, featuring original truss ceilings, wood beams, and a 40-foot pool.
In this article
- Who Was Buddy Hackett and His Beverly Hills Legacy
- Buddy Hackett House Location and Neighborhood
- Spanish Colonial Architecture and Design Features
- Interior Design Elements You Can Copy
- Outdoor Spaces and Entertainment Areas
- Modern Updates and Renovation Ideas
- Celebrity Home Design Lessons for Your Space
- FAQs
Comedy legend Buddy Hackett knew how to make people laugh, but his Beverly Hills home shows he also had serious taste in real estate. The late comedian, best known for roles in “The Music Man” and “It’s a Mad, Mad, Mad, Mad World,” lived in this stunning estate until his passing in 2003.
For home design enthusiasts, the Buddy Hackett house offers a masterclass in Spanish colonial architecture mixed with mid-century comfort. Whether you’re planning a renovation or just love celebrity home tours, this property reveals timeless design principles you can use in your own space.
Who Was Buddy Hackett and His Beverly Hills Legacy
Buddy Hackett wasn’t just a comedian who could fill Vegas showrooms. He was a savvy real estate investor who understood the value of location and quality design. Phyllis Diller once said, “If you’ve been invited to one of Buddy Hackett’s lunches, you know you’ve arrived as a comedian.” This speaks volumes about how Hackett’s home became a gathering place for entertainment industry legends.
Hackett built the home in the 1950s, during Hollywood’s golden age when stars were investing in substantial Beverly Hills properties. The house became more than just a residence. It served as an entertainment hub where comedy’s biggest names would gather, creating memories that became part of Hollywood history.
The property’s location across from the Los Angeles Country Club made it prime real estate then and now. Hackett understood that buying in Beverly Hills Flats meant owning a piece of entertainment history while securing a solid investment for his family’s future.
Buddy Hackett House Location and Neighborhood
Set on an expansive 19,410-square-foot lot in the prestigious Beverly Hills Flats, the Buddy Hackett house sits in one of California’s most exclusive neighborhoods. Beverly Hills Flats represents the area’s most sought-after residential district, where tree-lined streets and substantial lots create a suburban feel within the city.
The neighborhood attracts celebrities, business executives, and families who value privacy without sacrificing convenience. You’re minutes from Rodeo Drive shopping, world-class restaurants, and major studios, yet the residential streets feel peaceful and secure.
For homeowners considering similar areas, Beverly Hills Flats offers several design advantages. The flat terrain allows for sprawling single-story homes, extensive outdoor entertaining spaces, and easier maintenance than hillside properties. The Buddy Hackett house is a single-story structure that spans approximately 7,800 square feet, making it accessible and family-friendly.
The location also influenced the home’s architectural choices. Spanish colonial design works beautifully in Southern California’s climate, providing natural cooling through thick walls, tile roofs, and covered outdoor spaces.
Spanish Colonial Architecture and Design Features
The Buddy Hackett house showcases classic Spanish colonial architecture that remains timelessly appealing. This estate boasts original truss ceilings, stunning wood beams, and iron French doors that open to a serene patio. These elements create the authentic Spanish colonial look that many homeowners try to recreate today.
Original truss ceilings serve both aesthetic and practical purposes. They add visual height and architectural interest while providing natural insulation. The exposed wood beams create warmth and character that modern homes often lack. If you’re renovating, consider exposing ceiling beams or adding faux beams for similar impact.
Iron French doors represent another signature Spanish colonial element. They provide seamless indoor-outdoor flow while maintaining security and style. Modern versions offer energy efficiency improvements while preserving the classic appearance.
The grand two-story entry creates immediate impact, though the rest of the home remains single-story. This design choice maximizes drama at the entrance while keeping the living spaces accessible and intimate.
The exterior likely features stucco walls, clay tile roofing, and arched windows – all hallmarks of Spanish colonial design that work beautifully in various climates. These materials are durable, low-maintenance, and energy-efficient when properly installed.
Interior Design Elements You Can Copy
The Buddy Hackett house interior offers numerous design ideas suitable for modern homes. A sophisticated family room featuring a custom step-down creates visual separation without walls, a technique that works well in open floor plans.
A skylight-capped room designed for relaxed entertaining includes a long bar and a huge TV. This shows how to create a dedicated entertainment space that feels separate from daily living areas. The skylight provides natural light while the bar creates a focal point for gatherings.
Other highlights include a living room with a brick fireplace, demonstrating how traditional materials add warmth and character. Brick fireplaces work in various design styles, from Spanish colonial to farmhouse to industrial.
The main bedroom is outfitted with a private office that opens onto an outdoor balcony, as well as dual closets, and a pair of spa baths kitted out with heated flooring. This master suite design addresses modern lifestyle needs while maintaining luxury touches.
The private office shows how to integrate work-from-home spaces into bedroom areas. The outdoor balcony connection provides natural light and fresh air, essential for productivity and wellbeing.
Dual closets solve storage challenges many couples face, while spa bathrooms with heated floors add daily luxury that’s achievable in most renovations.
Outdoor Spaces and Entertainment Areas
The property features a 40-foot pool, a pool house, and a detached guest suite, plus a spacious en-suite guest unit above the detached two-car garage. This outdoor configuration maximizes the large lot while creating multiple entertainment zones.
A 40-foot pool provides serious swimming space while making a stunning visual impact. Pool houses serve multiple functions – changing areas, storage, and outdoor kitchens. They’re particularly valuable in Southern California’s year-round outdoor climate.
The detached guest suite above the garage offers privacy for visitors while providing potential rental income or home office space. This design separates guest areas from the main house, giving both hosts and guests more comfort.
A massive lounge with a wet bar and billiards room shows how to create dedicated entertainment spaces. Wet bars eliminate trips to the kitchen during parties, while billiards rooms provide activity-focused gathering areas.
For those on the pickleball craze, a flat expanse of the property could accommodate sports courts, showing how large lots can adapt to changing recreational trends.
The outdoor design demonstrates proper California indoor-outdoor living. Multiple seating areas, shade structures, and entertainment zones create a resort-like atmosphere at home.
Modern Updates and Renovation Ideas
The recently updated 1920s Spanish estate shows how classic architecture can incorporate modern amenities. When renovating Spanish colonial homes, focus on preserving character while improving functionality.
Heated flooring in the bathrooms represents the type of luxury upgrade that adds daily comfort without changing the home’s architectural character. Radiant floor heating works particularly well with tile floors, common in Spanish colonial design.
Modern kitchen updates can respect Spanish colonial style through materials like natural stone counters, hand-painted tiles, and wrought iron hardware. Stainless steel appliances work when balanced with traditional elements.
Smart home technology integrates well into older homes when installed thoughtfully. Hidden wiring, discrete speakers, and period-appropriate light fixtures can house modern capabilities without disrupting the aesthetic.
Energy efficiency improvements like updated windows, insulation, and HVAC systems make vintage homes more comfortable and sustainable. Choose options that maintain the original window proportions and exterior appearance.
Celebrity Home Design Lessons for Your Space
The Buddy Hackett house teaches valuable design lessons applicable to any home size or budget. First, invest in quality architectural elements. Original truss ceilings, stunning wood beams, and iron French doors create a lasting impact that trends cannot diminish.
Second, design for entertaining. Multiple gathering areas, wet bars, and outdoor spaces make homes more enjoyable for both daily living and special occasions. You don’t need a mansion to apply these principles – even small homes benefit from dedicated entertaining zones.
Third, respect your home’s architectural style while updating for modern life. The Buddy Hackett house succeeds because updates enhance rather than fight the Spanish colonial character.
Fourth, maximize outdoor living potential. California’s climate makes outdoor spaces usable year-round, but even homes in other regions benefit from covered patios, outdoor kitchens, and landscaped entertaining areas.
Finally, create privacy within luxury. The separate guest quarters, private office, and multiple seating areas allow large households to function comfortably while maintaining intimate spaces for quiet moments.
FAQs
Where is Buddy Hackett’s house located?
The Buddy Hackett house is located on an expansive 19,410-square-foot lot in the prestigious Beverly Hills Flats, across from the Los Angeles Country Club.
What architectural style is the Buddy Hackett house?
The home is a 1920s Spanish estate featuring classic Spanish colonial architecture with original truss ceilings, stunning wood beams, and iron French doors.
How big is Buddy Hackett’s Beverly Hills home?
The Buddy Hackett house is a single-story structure that spans approximately 7,800 square feet on nearly 20,000 square feet of property.
What makes the Buddy Hackett house design special?
The home combines authentic Spanish colonial architecture with modern entertainment amenities, including a skylight-capped entertainment room, wet bar, billiards room, and 40-foot pool with a pool house.
Can you visit Buddy Hackett’s former home?
The property is still in the name of his estate and remains a private residence, so public tours are not available.
The Buddy Hackett house demonstrates how thoughtful design creates lasting value and enjoyment. Spanish colonial architecture provides a timeless foundation that adapts well to modern lifestyle needs. Quality materials like exposed wood beams, iron hardware, and natural stone create character that manufactured elements cannot match.
Successful entertainment spaces require dedicated areas, proper flow, and amenities like wet bars and multiple seating options. Outdoor living spaces extend your home’s usable area while providing a resort-like atmosphere for daily relaxation and special occasions.
When renovating historic homes, respect the original architecture while incorporating modern comfort features. The best celebrity homes succeed because they balance authenticity with current lifestyle demands, creating spaces that feel both special and livable.
Whether you’re renovating a Spanish colonial home or simply want to incorporate some celebrity style into your space, the Buddy Hackett house offers proven design principles that create comfort, beauty, and lasting value.